
Client
Private
Project Type
Residential
Key Collaborators
Mango Forest Farmhouse (Interior)
Bengaluru, India
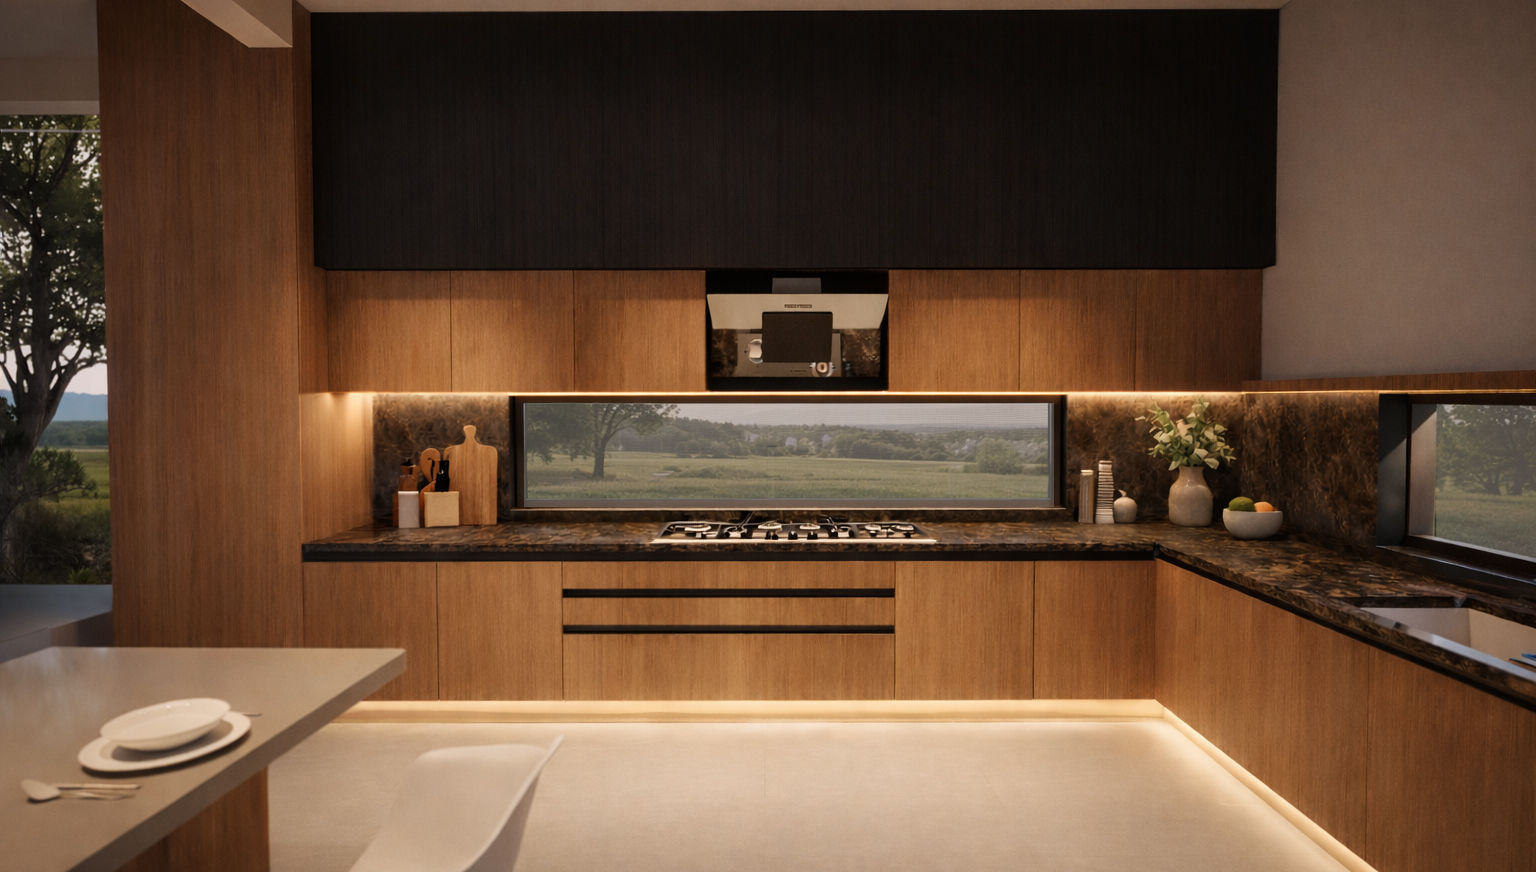
Each space is designed with clarity and purpose. Functional zones are carefully detailed to align with the farmhouse aesthetic, balancing warmth with efficiency. In the kitchen, the conventional backsplash is replaced with ribbon windows-opening the space to views of the surrounding mango orchards and introducing a constantly shifting play of light, making the interiors both dynamic and immersive.
Our interior approach extends the architectural language inward-where the curvature of the roof is subtly echoed in elements like the bed forms and bathroom details, creating a cohesive spatial narrative without overt expression.
The overarching strategy integrates passive cooling while blurring the threshold between inside and outside. Natural light, ventilation, and framed views bring the landscape into everyday living, yet a deliberate spatial planning ensures a clear distinction between interior and exterior-as preferred by the client.
A considered balance between openness and definition, where context shapes experience at every scale


